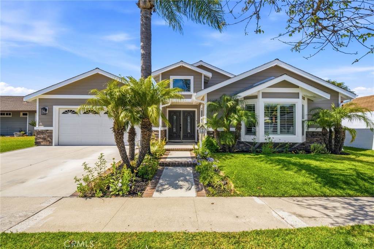
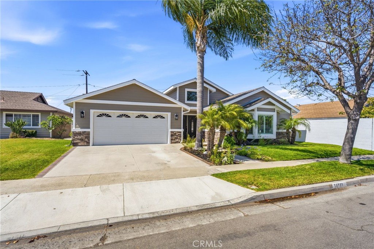
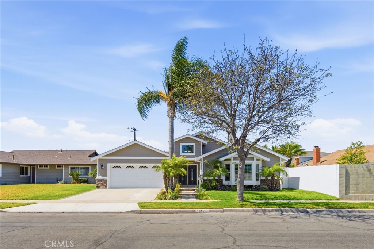
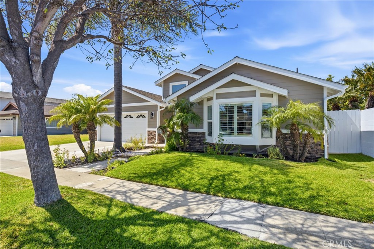
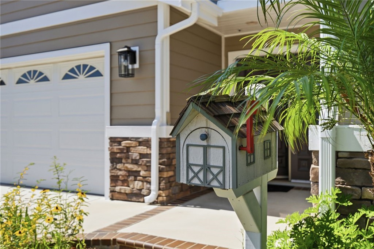
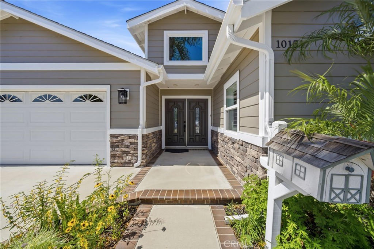
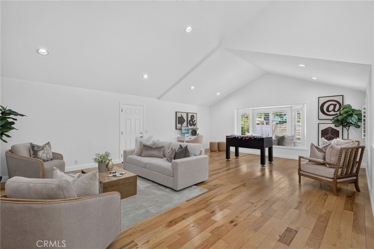
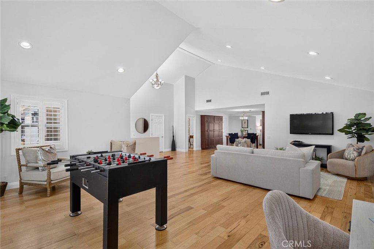
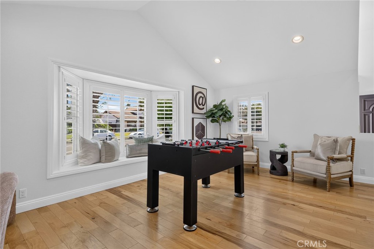
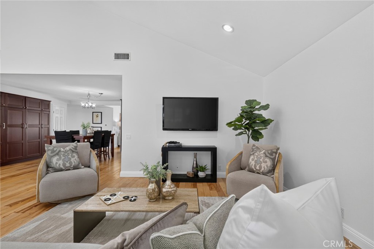
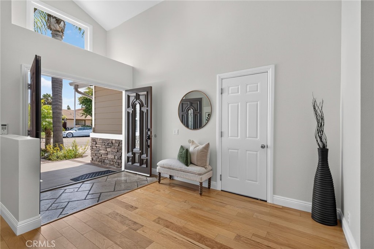
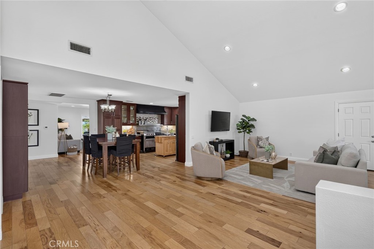
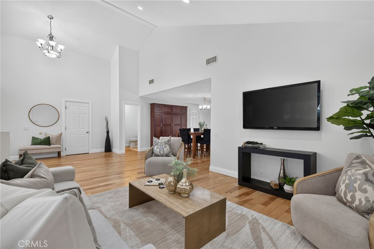
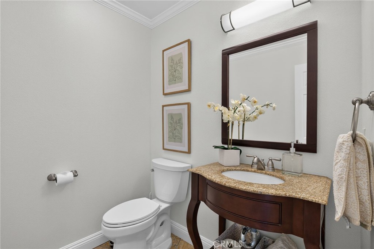
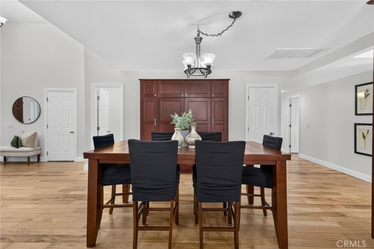
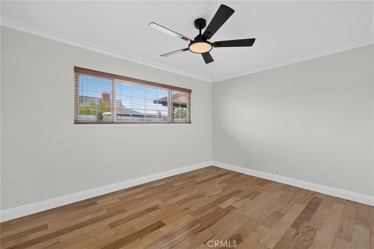
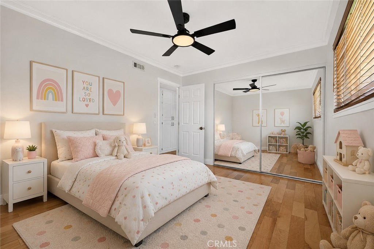
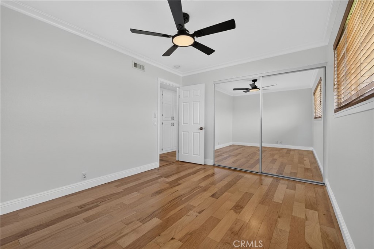
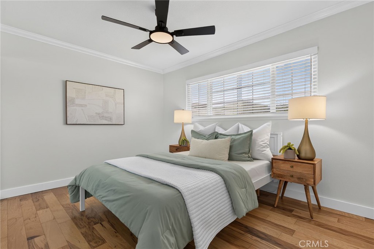
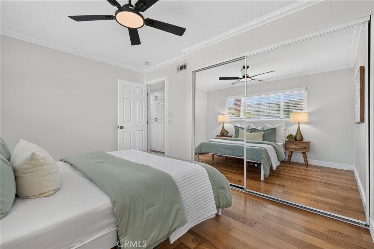
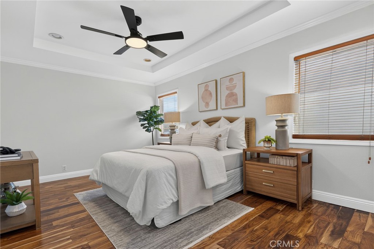
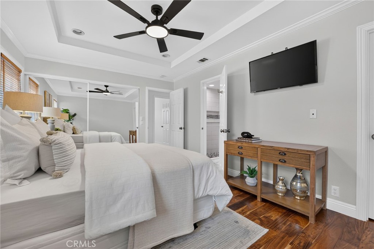
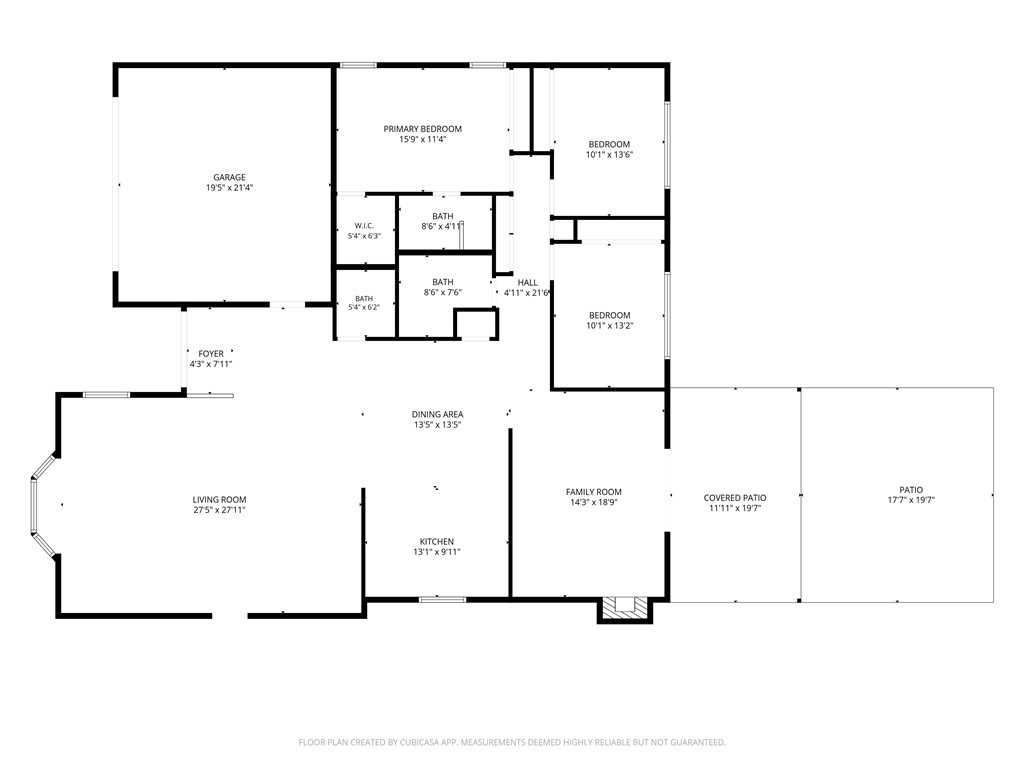
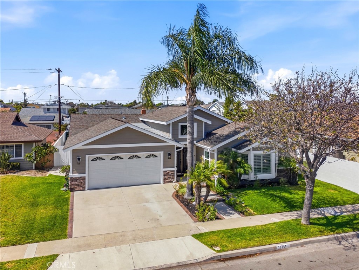
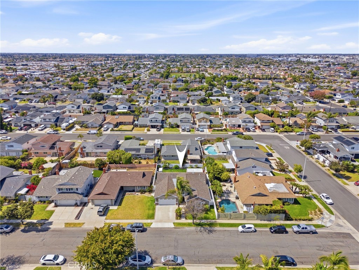
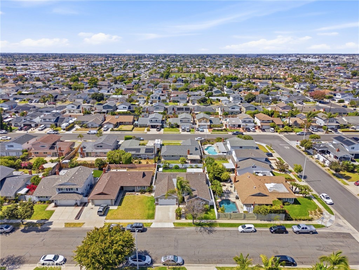
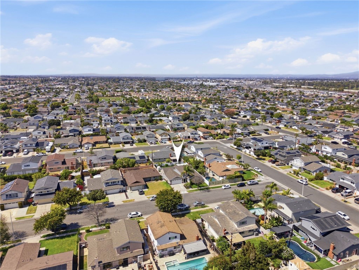
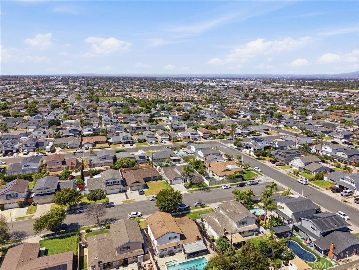
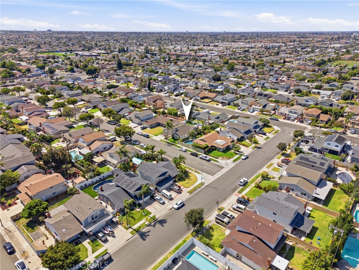
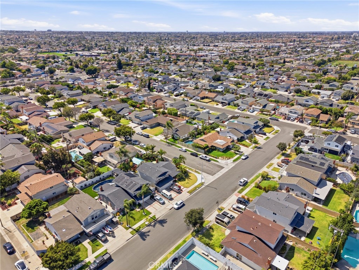
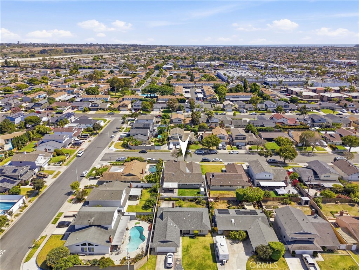
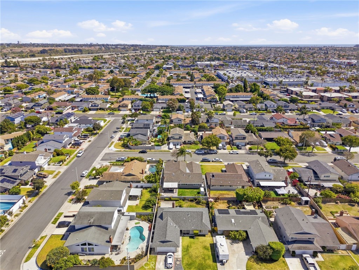
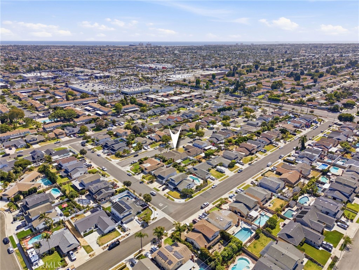
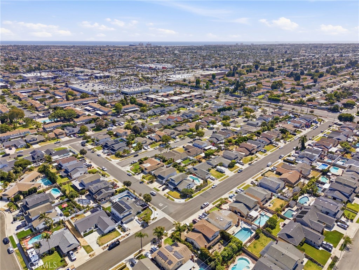
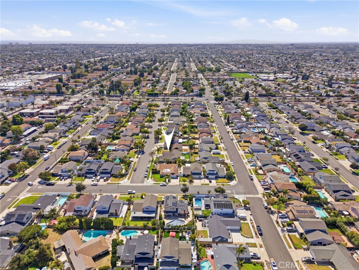
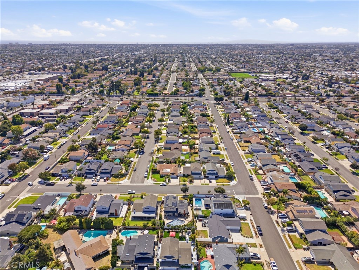
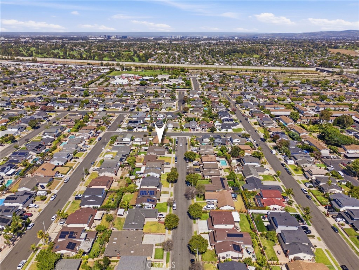
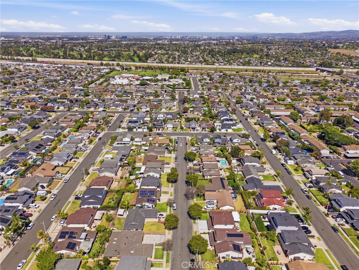
Prepare to fall in love with this extraordinary expanded single-story Glen Mar masterpiece, where timeless elegance meets exceptional craftsmanship. Unlike any other Glen Mar home, this approximately 2,200-square-foot residence has been extensively renovated with no detail overlooked, creating a home that is both luxurious and inviting. Offering four bedrooms, two and a half bathrooms, soaring vaulted ceilings, and an open, light-filled floor plan, every space has been thoughtfully designed for comfortable living and effortless entertaining. Rich wood flooring flows seamlessly throughout the home, creating warmth and continuity, while elegant finishes, recessed lighting, and ceiling fans enhance every room.
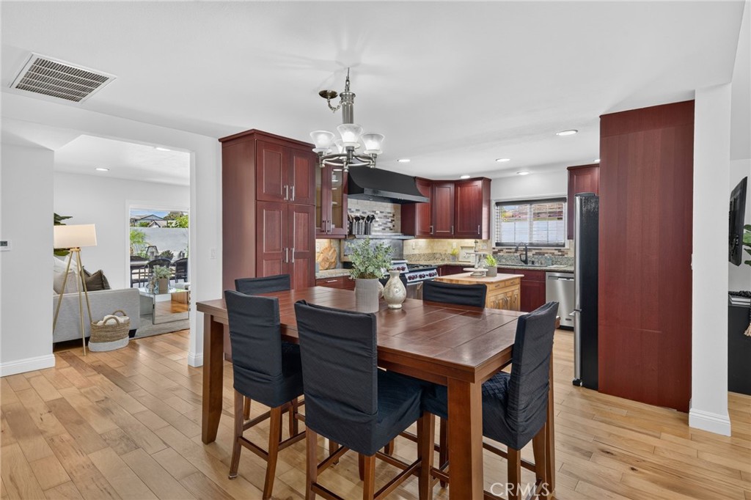
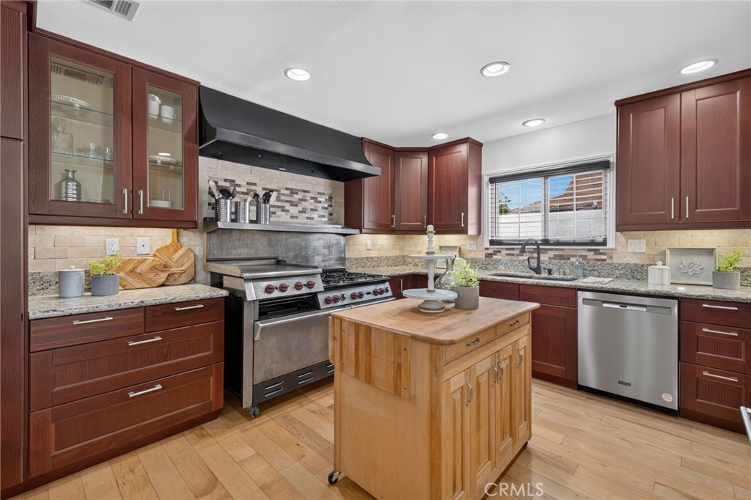
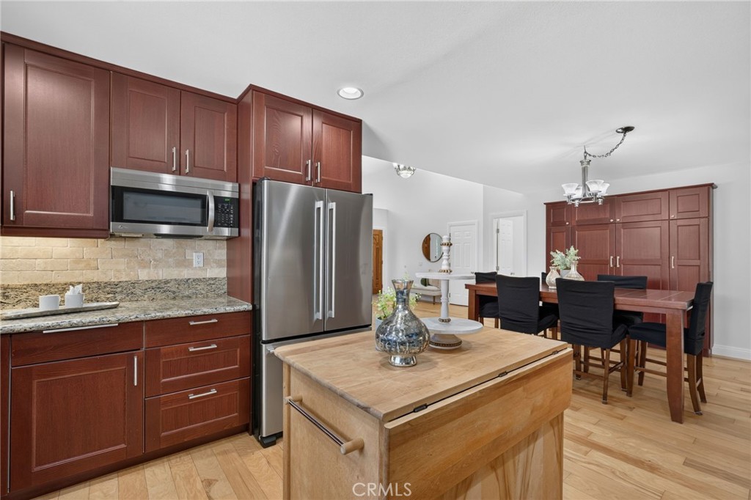
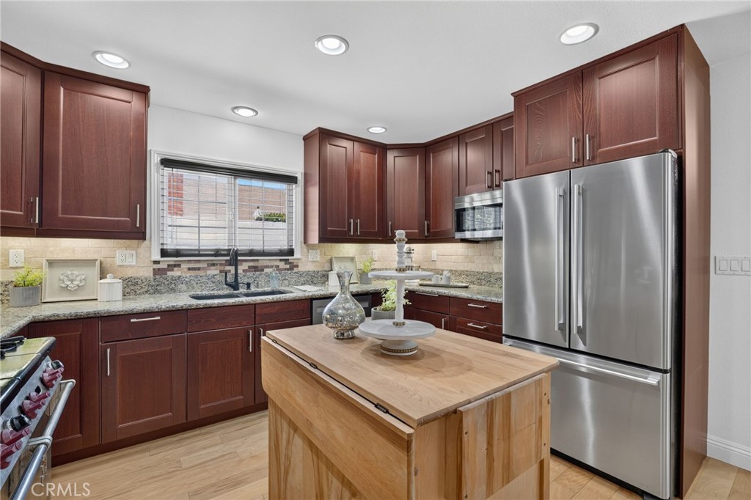
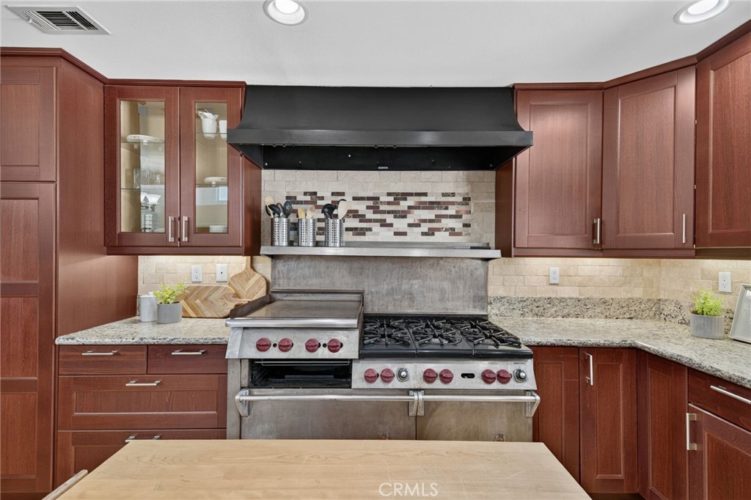
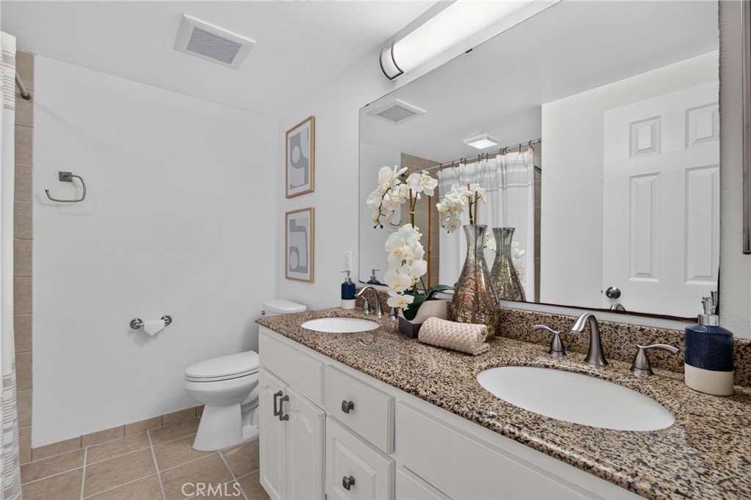
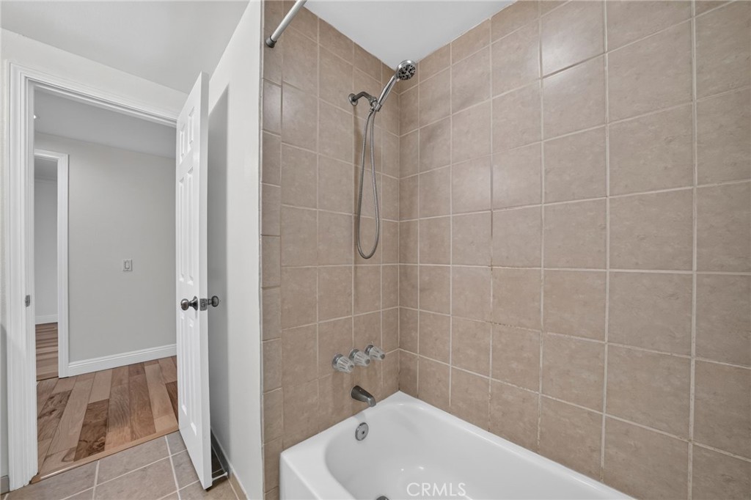
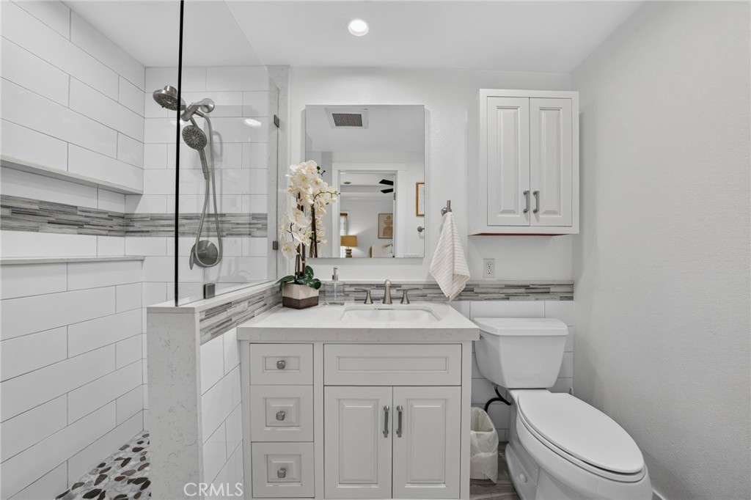
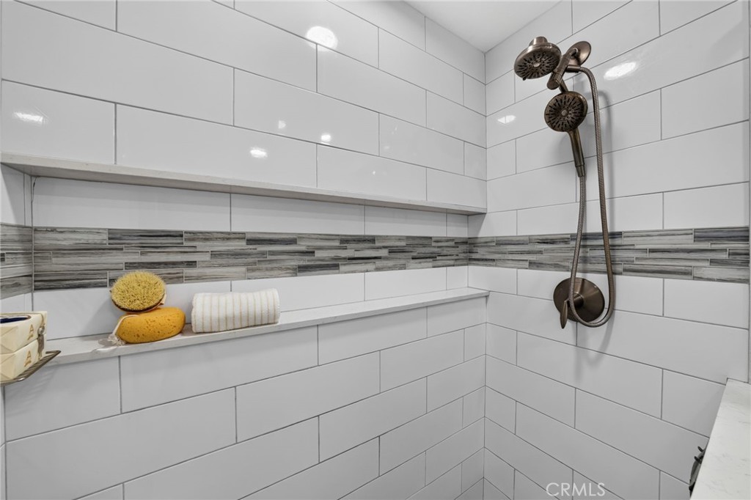
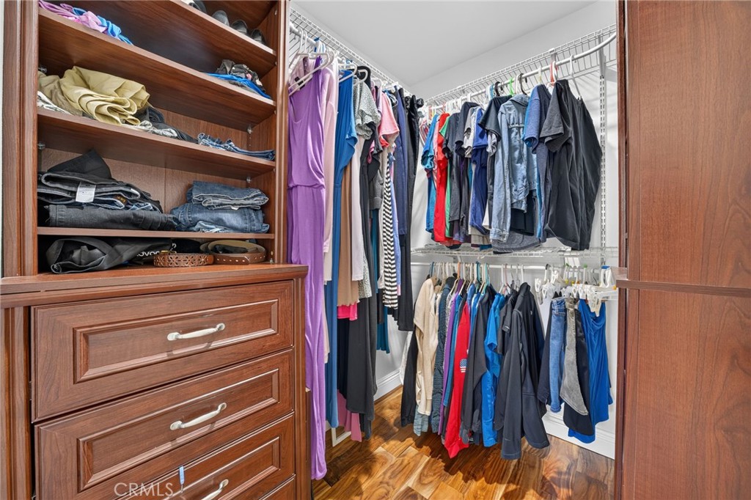
The stunning chef's kitchen is the centerpiece of the home, showcasing rich cherry cabinetry, a commercial-grade stainless steel range, generous prep space, and quality finishes that are sure to impress. The expansive primary suite has been thoughtfully enlarged by an additional three feet, creating an incredible private retreat complete with dual closets and a beautifully remodeled spa-inspired bathroom featuring a spacious walk-in shower and designer finishes.
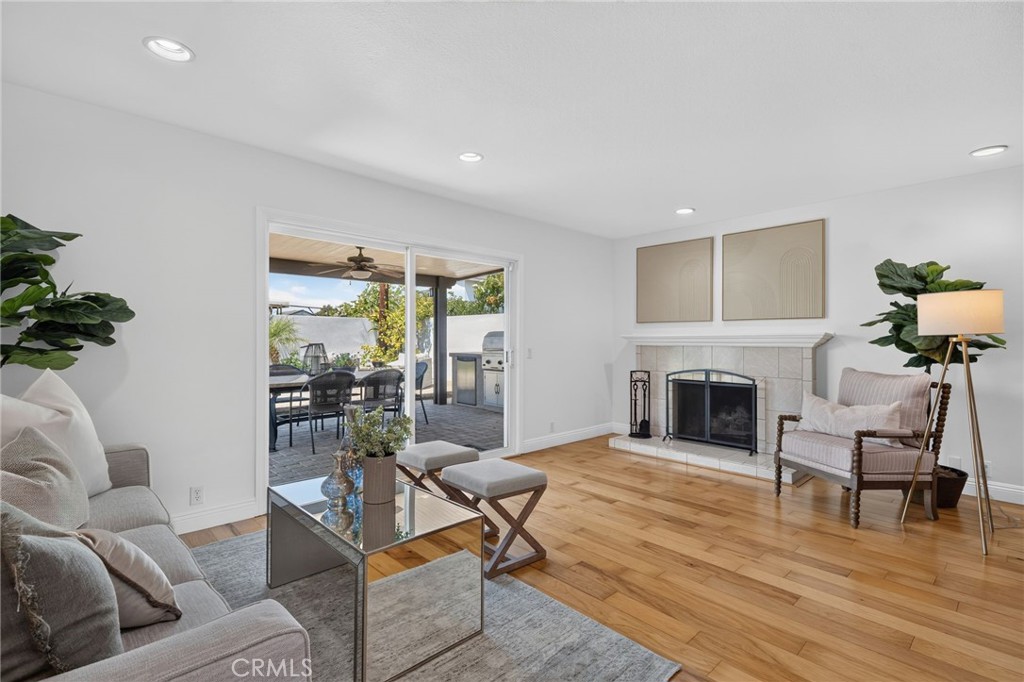
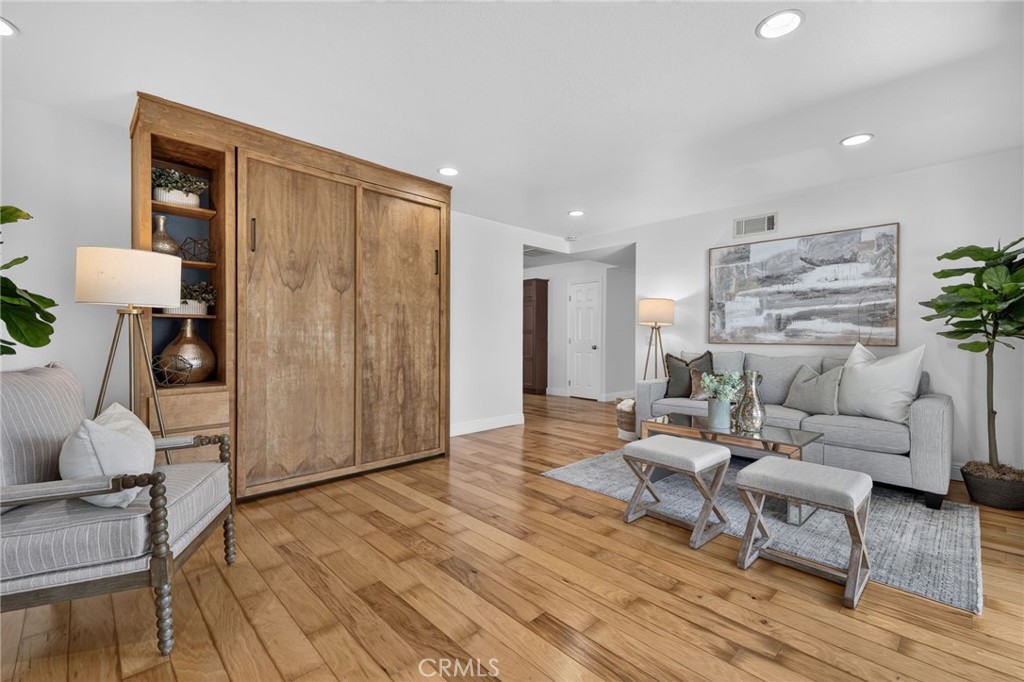
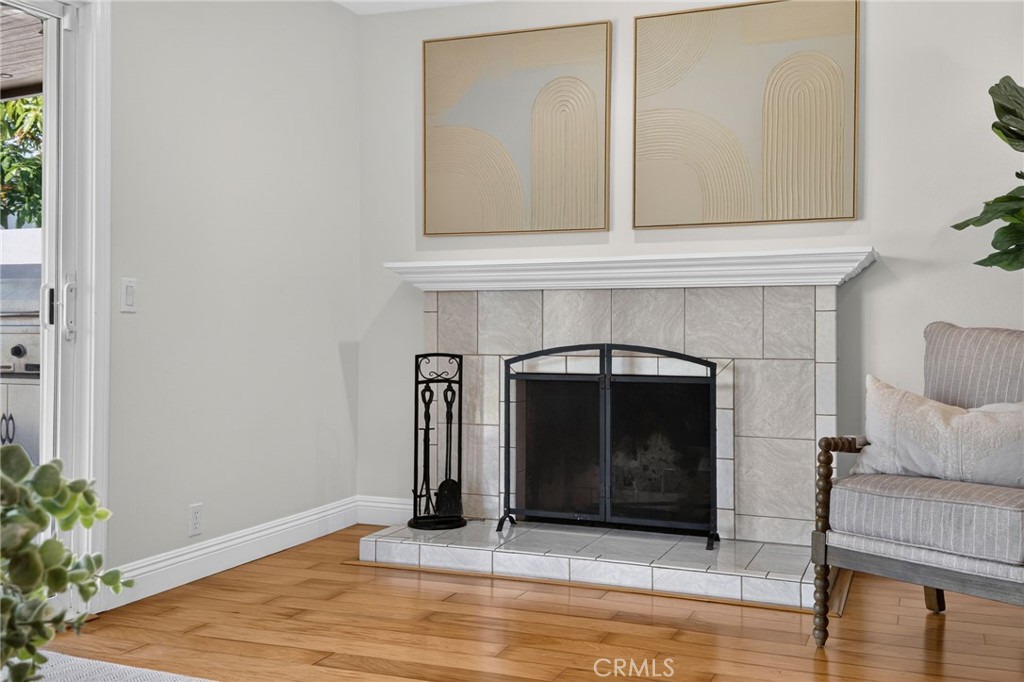
One of the original bedrooms has been transformed into an inviting family room featuring a cozy fireplace and a custom-built Murphy bed, providing exceptional flexibility for guests or everyday living. This space can easily be converted back into a true fourth bedroom if desired.
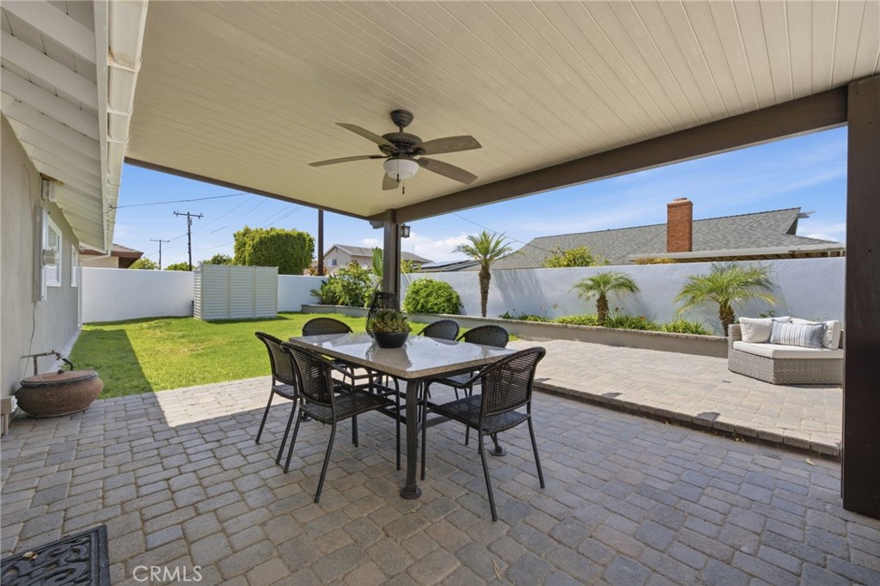
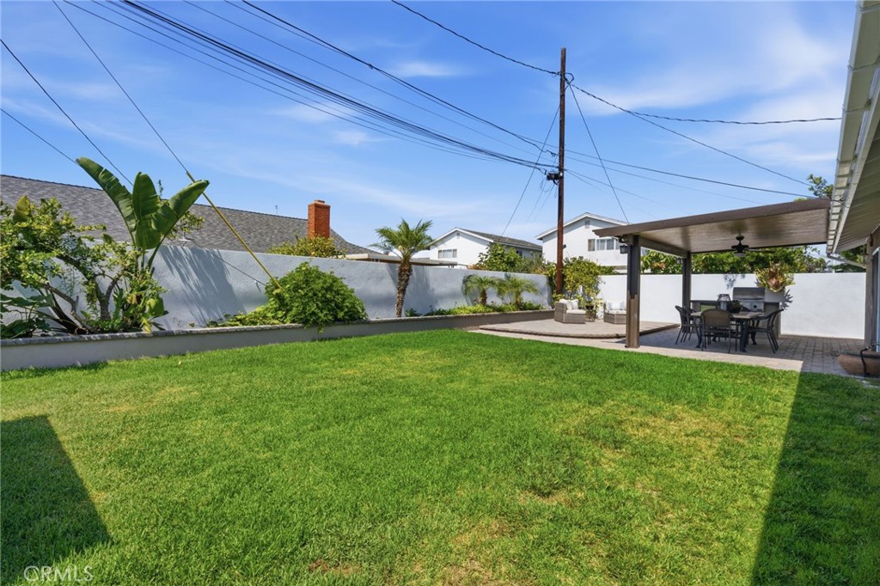
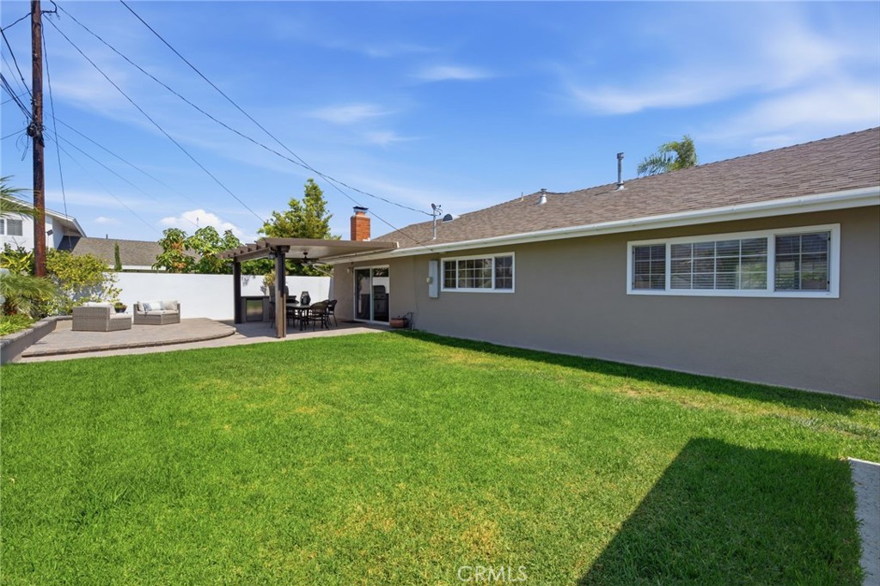
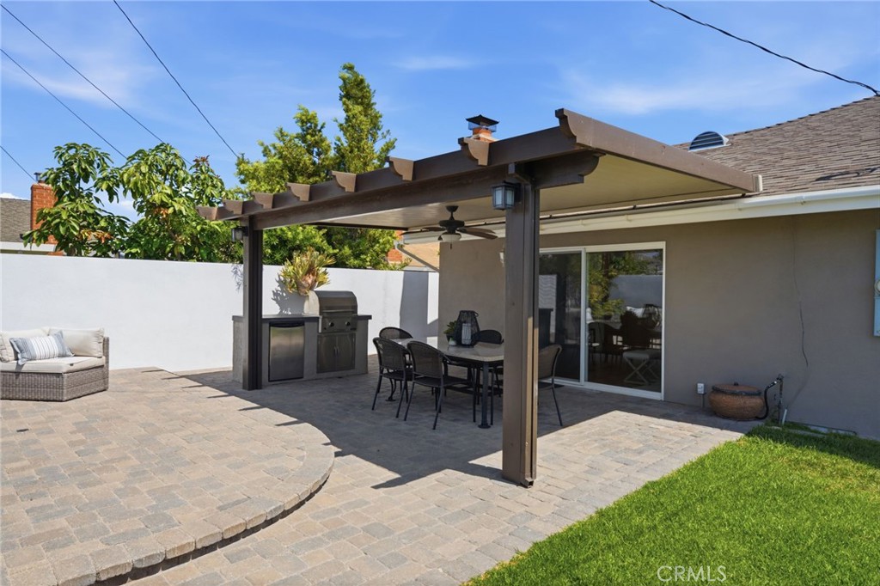
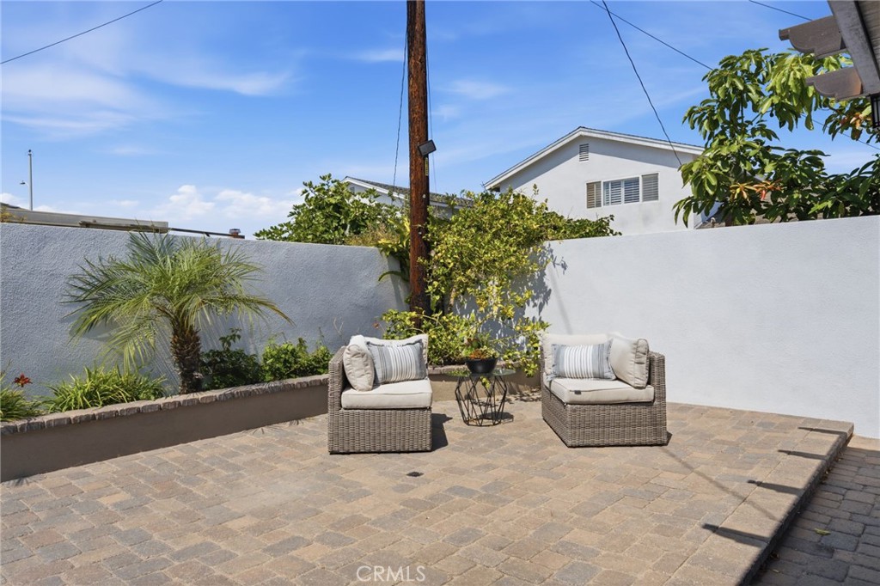
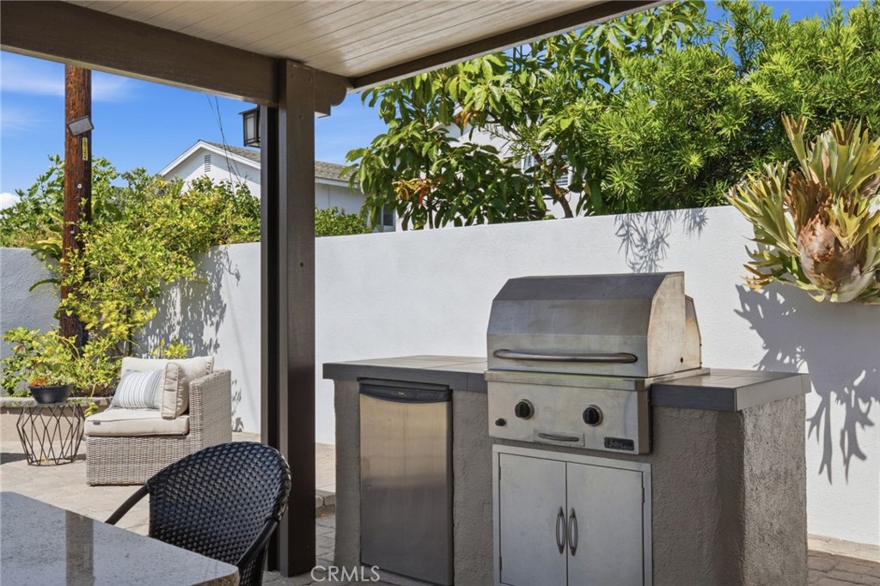
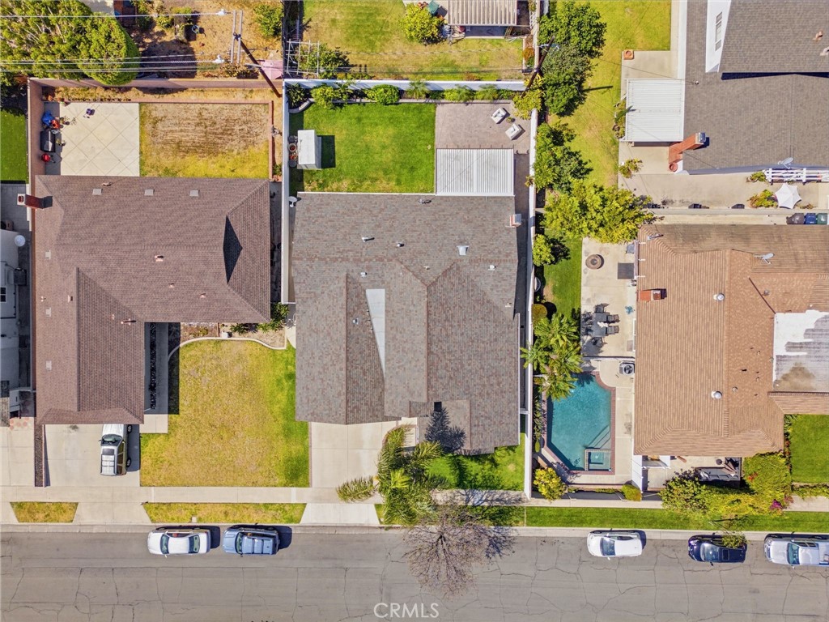
Step outside into your own private backyard retreat, where professionally landscaped grounds, a spacious covered patio, built-in BBQ, rain gutters, and generous outdoor living areas create the perfect setting for entertaining family and friends. The backyard also offers a blank canvas for gardening enthusiasts or anyone looking to create their own dream outdoor oasis.
Nearly every major component of the home has been updated, including the roof (2009), air conditioning (2013), furnace (2016), copper plumbing, dual-pane windows, upgraded doors, remodeled bathrooms, fresh interior and exterior paint, blown-in attic insulation, and a water softener installed in 2026. Every inch of this remarkable home reflects true pride of ownership and exceptional quality, making it one of the most extensively upgraded and beautifully renovated Glen Mar homes ever offered. This is a rare opportunity to own a truly one-of-a-kind home that simply cannot be replicated.