Default sidemenu image
Search

Leave a Message

Thank you for your message. We will be in touch with you shortly.

Explore Our Properties

Property Description

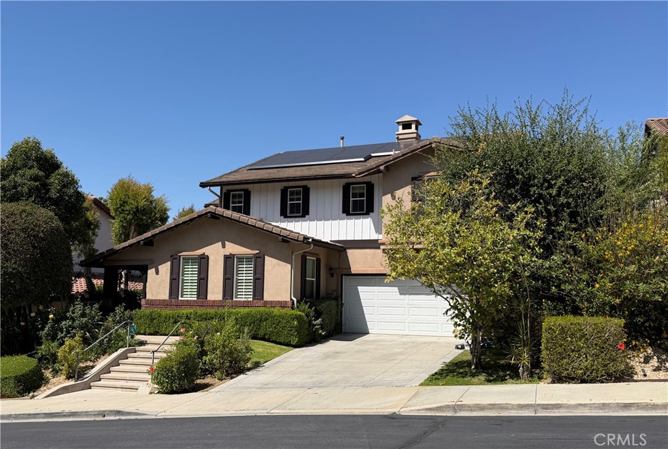
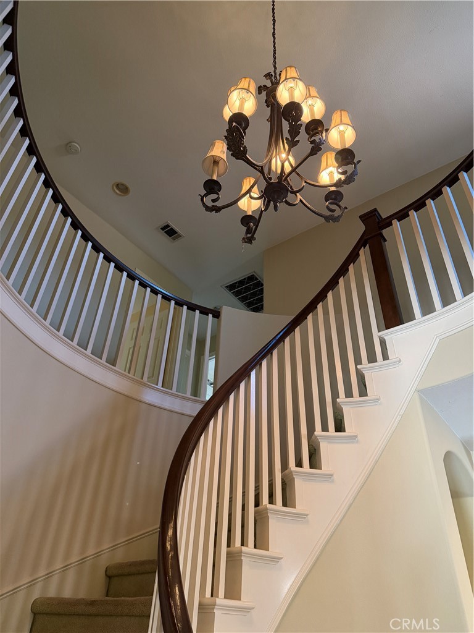
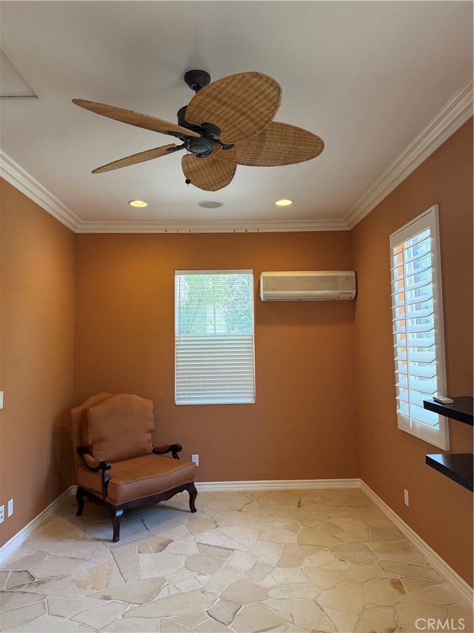
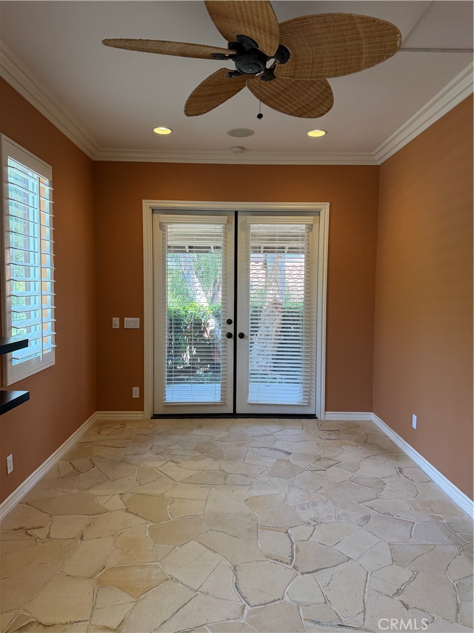
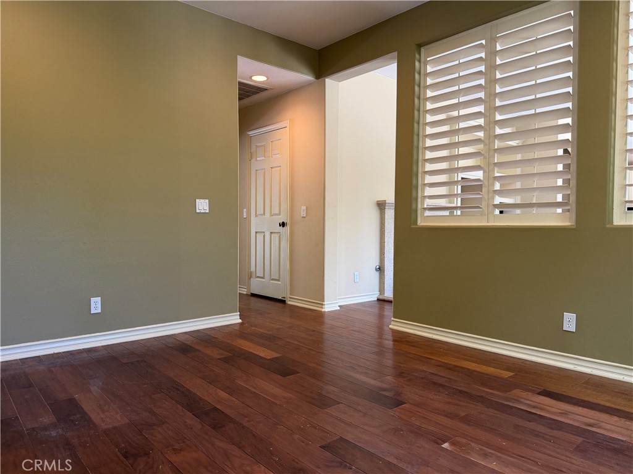
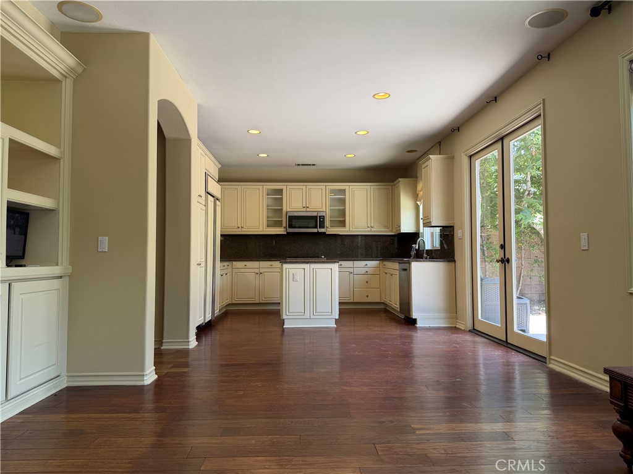
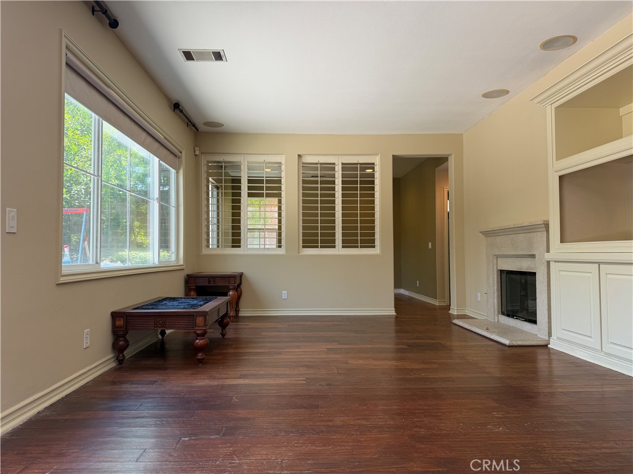
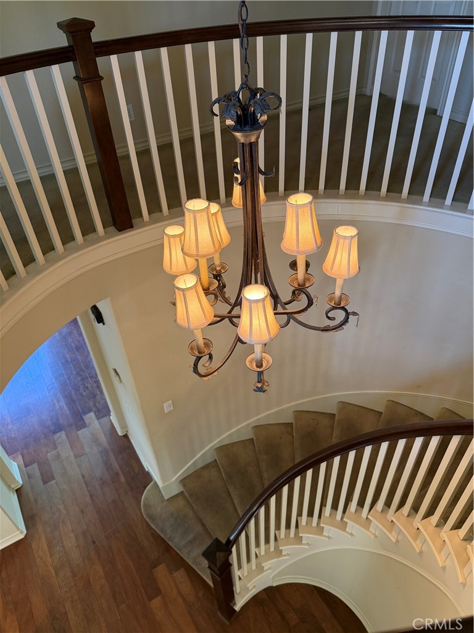
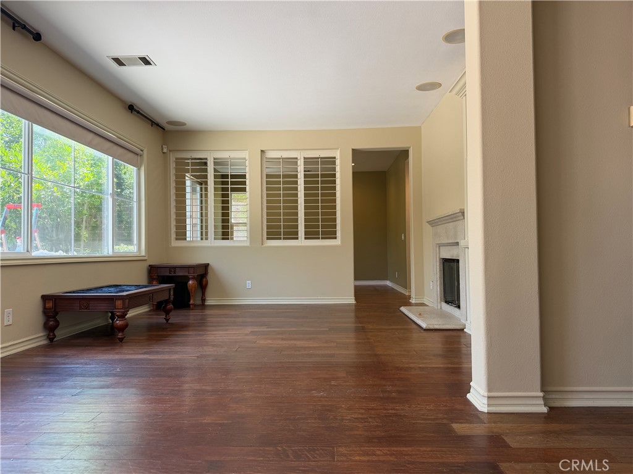
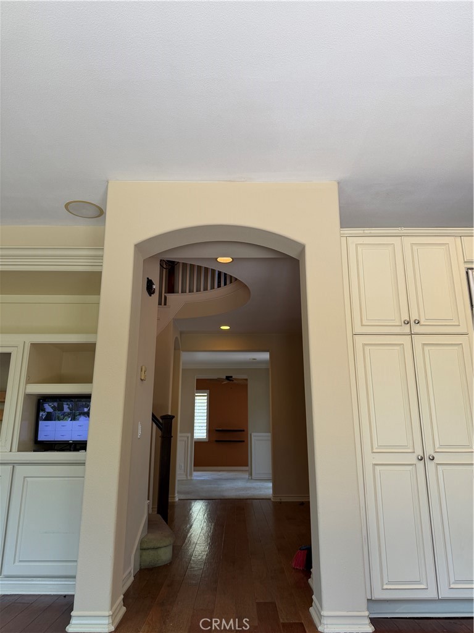
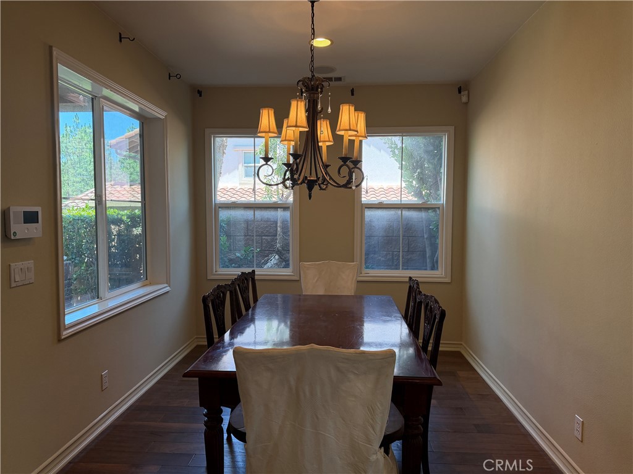
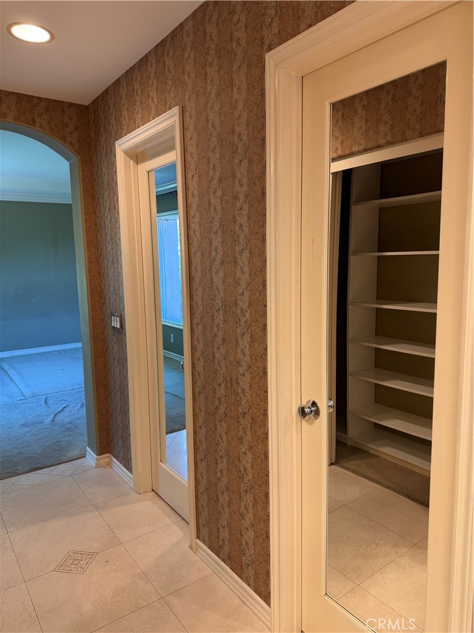
This stunning former builder's model home, offers the perfect blend of elegance and modern functionality. Featuring 4 bedrooms 3 bathrooms and office and a specious bonus room, this residence provides premium upgrades and versatile living spaces throughout. The grand entry showcases a breathtaking curved staircase illuminated by a classic tiered chandelier. formal living and dining rooms create an ideal setting for entertaining, while the expansive bonus room is perfect for a media room, bedroom, library or playroom.

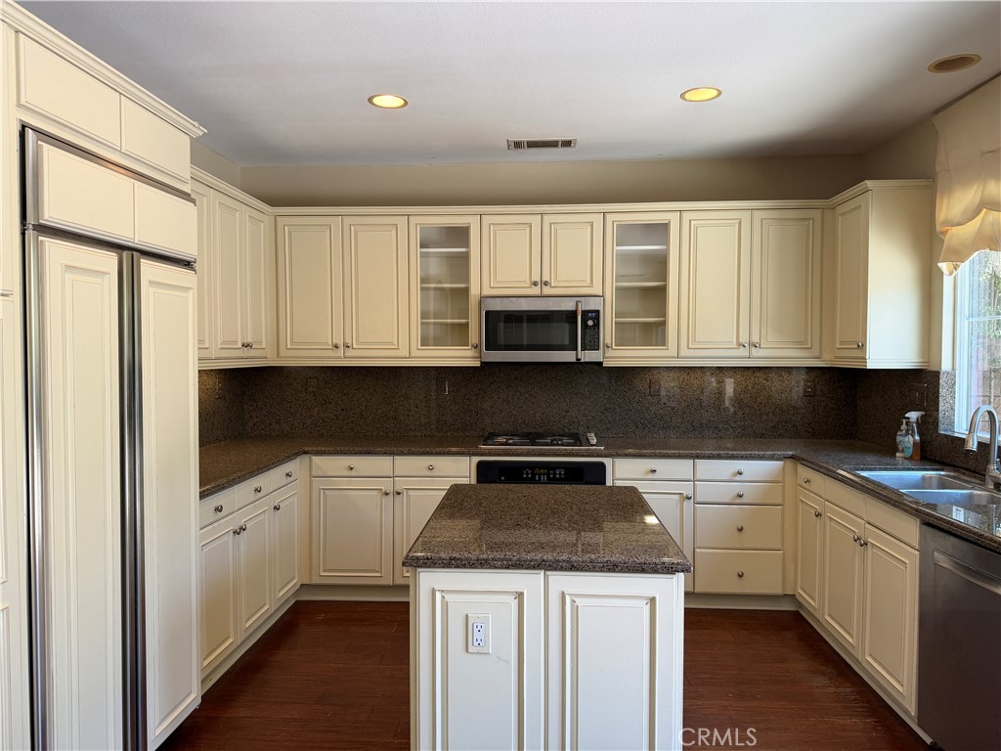
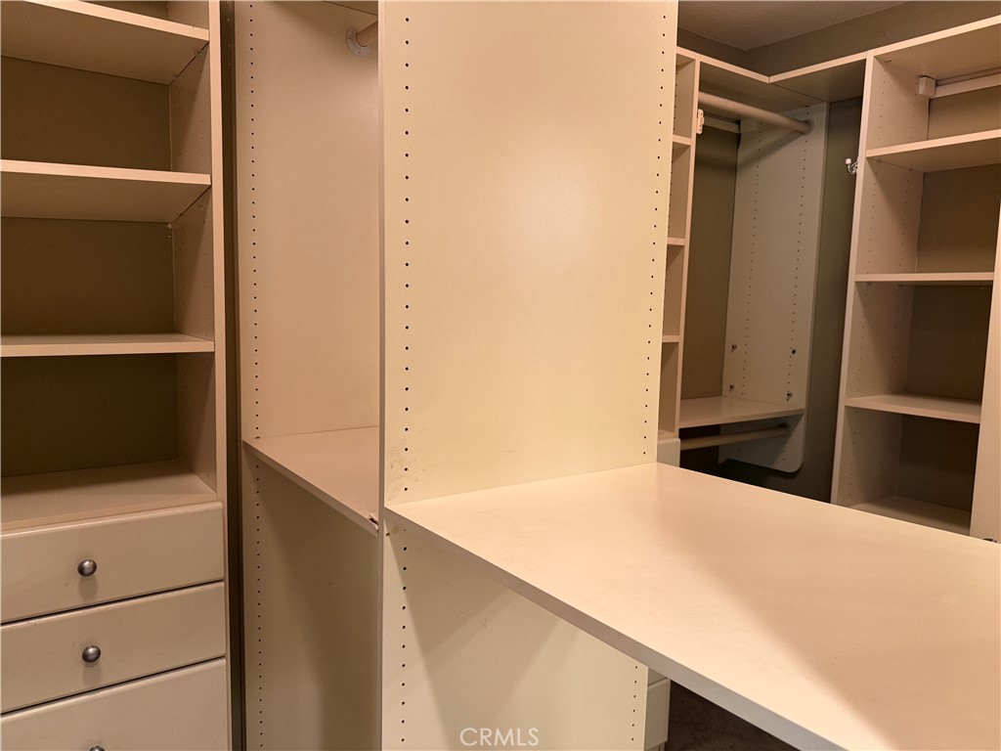
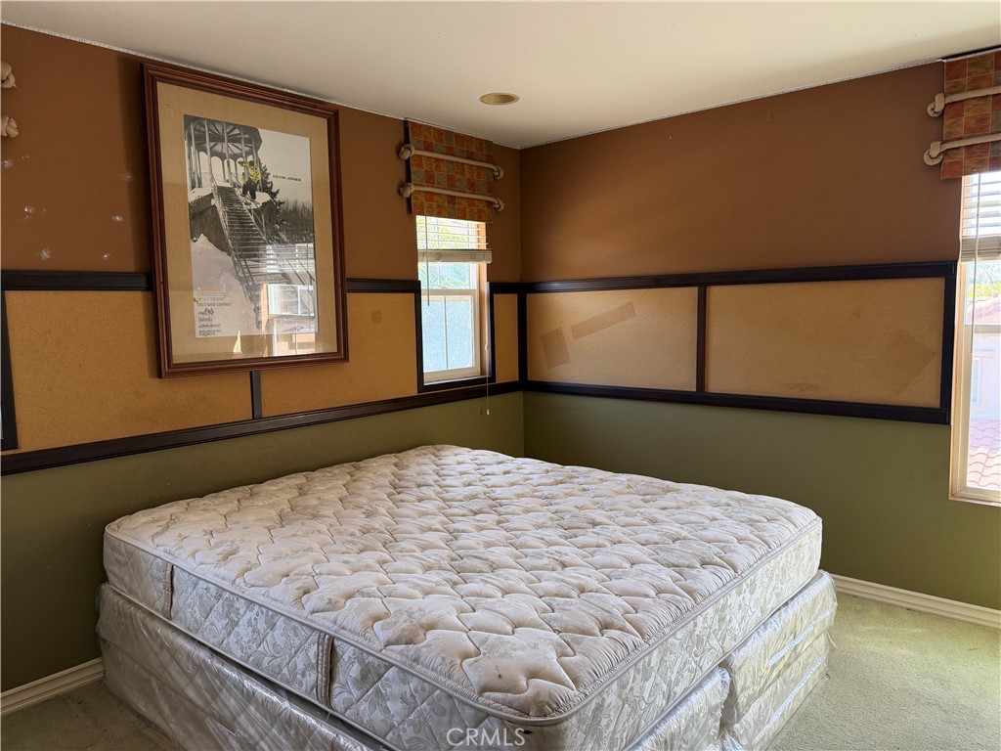
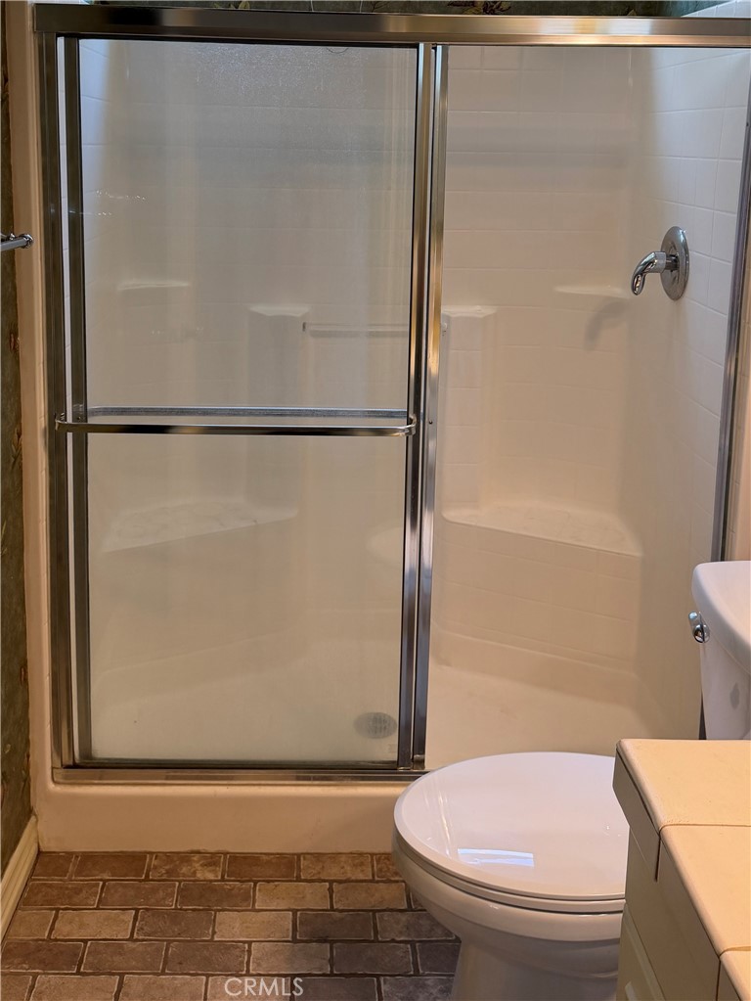
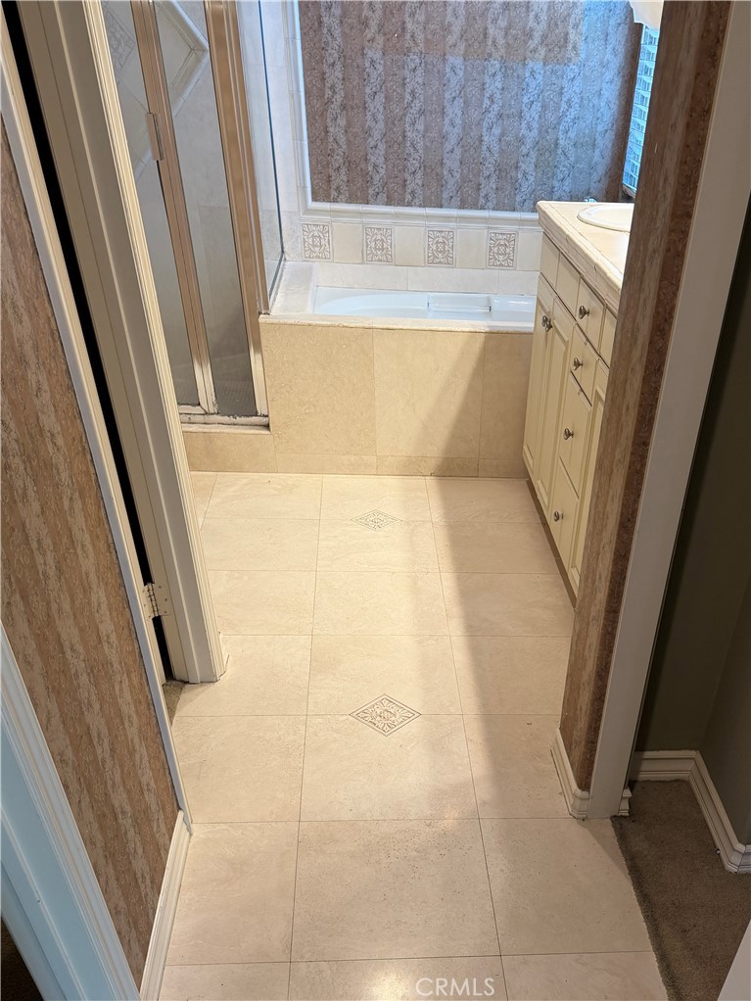
On the second floor, there are total of five bedroom and Laundry room, the luxurious primary suite includes a spacious bedroom, an upgraded spa-style bathroom, and separate his and hers walk-in closets, providing exceptional comfort and convenience. There are total of five bedroom and laundry room on the The gourmet kitchen boasts custom built-in cabinetry and high-end integrated appliances including a built-in refrigerator, and microwave and dishwasher

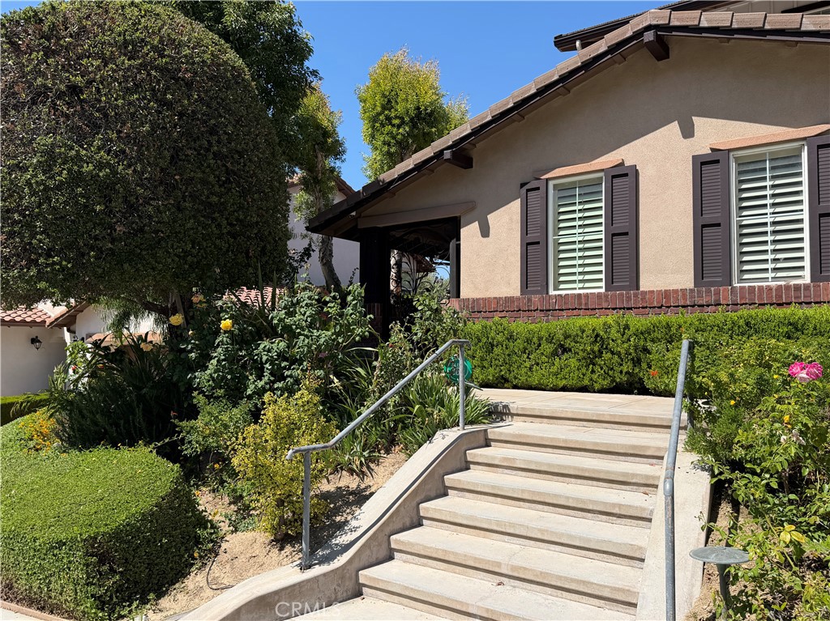
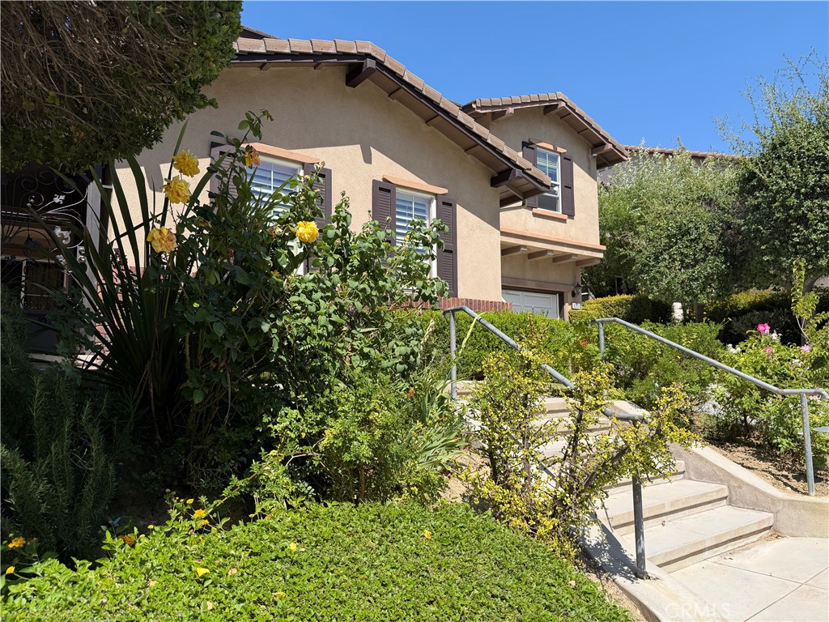
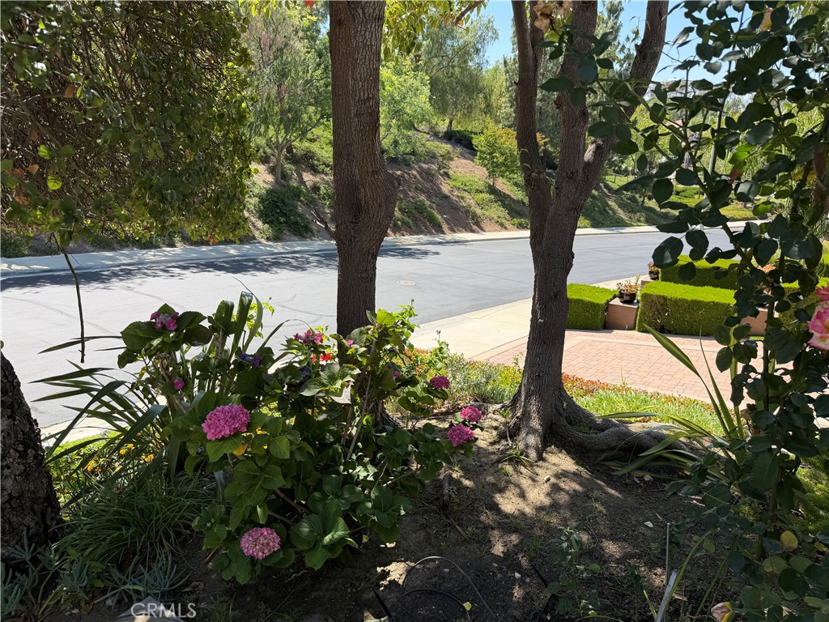
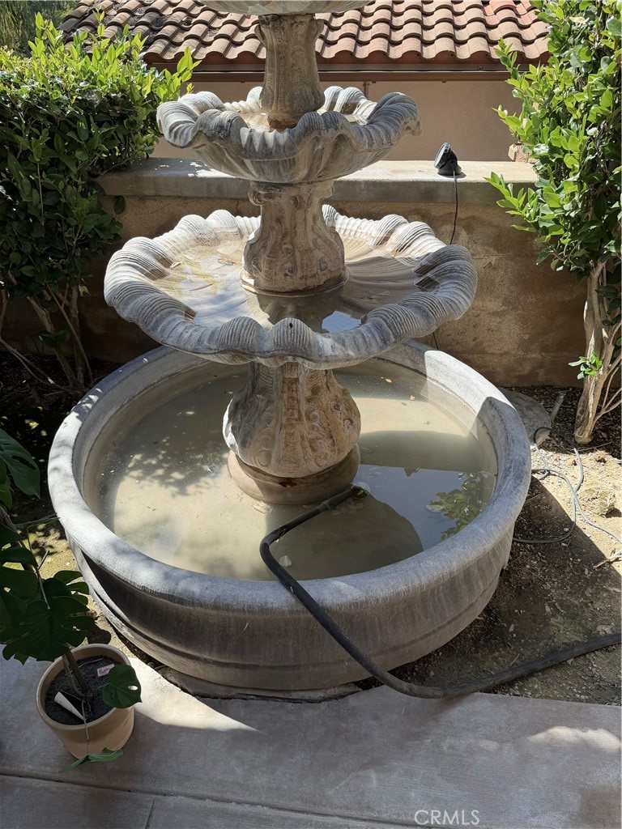
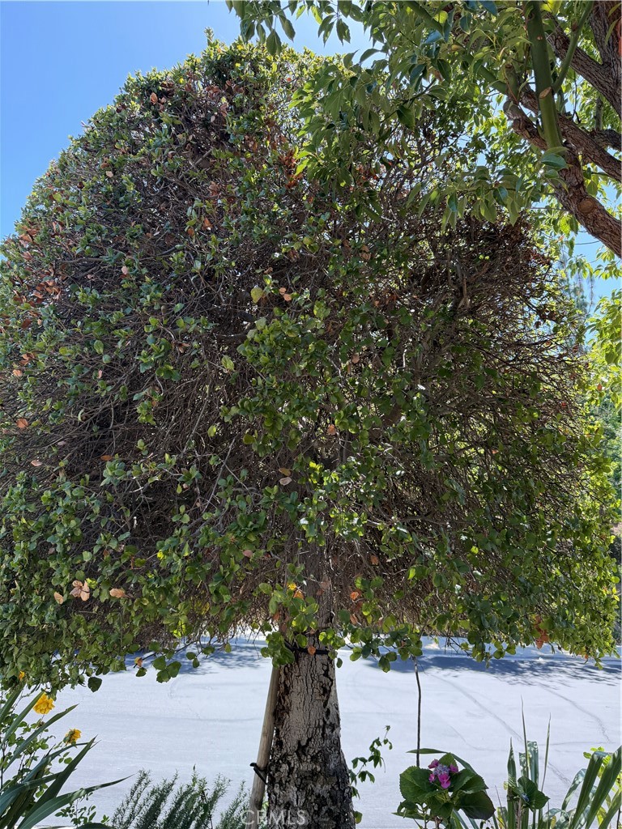
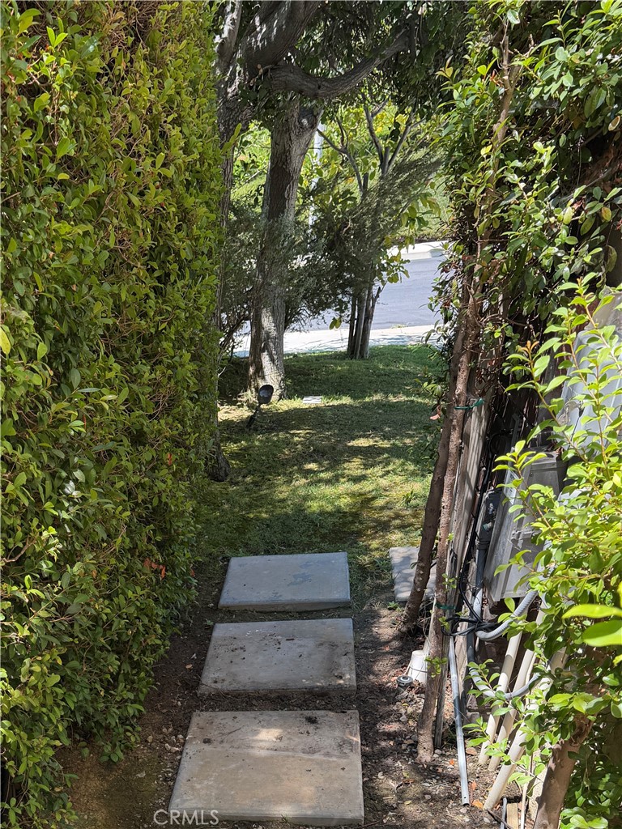
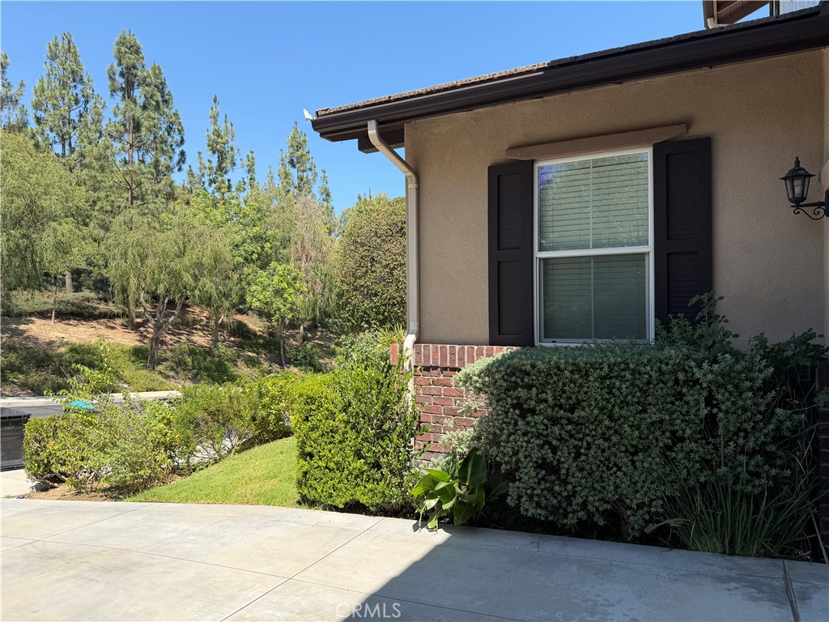
The beautifully landscaped backyard features a private playground setup, complemented by well-maintained front and rear outdoor spaces. Additional highlights included a paid solar system and convenient freeway access.


Overview

Property Status
For Lease
Lot Size
6,376 Sq.Ft.
MLS ID
TR26124013
Property Type
Residential
Year Built
2003

Features & Amenities

Neighborhood
San Bernardino County
View Description
Neighborhood
Stories
2
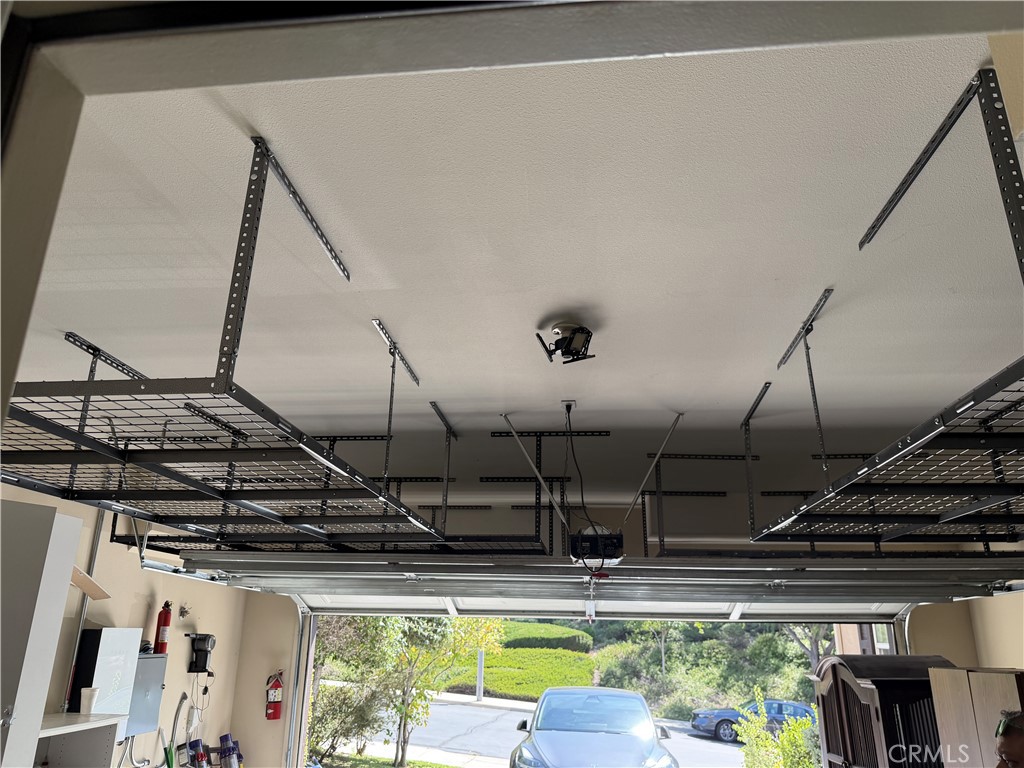
Garage Spaces
3.0
Water Source
Public
Pool
None
Lot Features
Back Yard, Front Yard, Lawn, Lot Over 40000 Sqft, Landscaped, Sprinkler System, Walkstreet, Yard
Heat Type
Central
Air Conditioning
Central Air, Wall/Window Unit(s)
Laundry Room
Laundry Room
Fireplace
Family Room
Appliances
Dishwasher, Free-Standing Range, Gas Cooktop, Gas Water Heater, Microwave, Refrigerator
Other Interior Features
Built-in Features, Ceiling Fan(s), Cathedral Ceiling(s), Coffered Ceiling(s), Granite Counters, Partially Furnished, Recessed Lighting, Dressing Area, Primary Suite, Walk-In Closet(s)
Sewer
Public Sewer
Security Features
Fire Sprinkler System, Smoke Detector(s)
Green Feature
Solar
Other Exterior Features
Lighting
School District
Chino Valley Unified
Lease Price
$4,900/mo
Lease Term
12 MONTHS
HOA
$225

Downloads

16333 Fox Hollow

Schedule a Tour

I would love to help you see this beautiful home! As a full-service brokerage, we can help you tour. Please submit an offer, and answer questions about the buying process.

Thank you

for your interest in 16333 Fox Hollow, Chino Hills, CA 91709

16333 Fox Hollow
Navigate

I'm Interested In

16333 Fox Hollow

or
  • CallPeggy Sun

    License #01197807

    909-263-5935
  • Follow Us On Instagram